

AAC Wall Panels
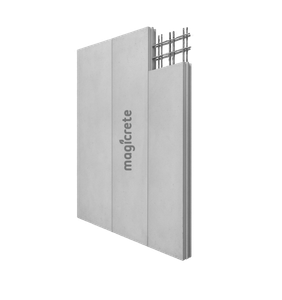
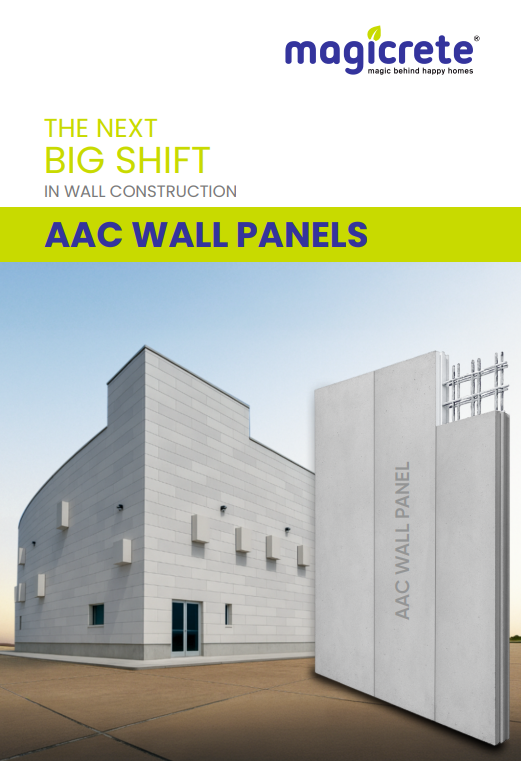
Magicrete AAC Wall Panels is the quintessential green building material incorporating features long been desired by builders, engineers, and architects in the building construction industry. Their advantages surpass traditional construction methods, such as red clay bricks and concrete blocks, in several key aspects: strength, acoustics, thermal insulation, fire resistance, and installation efficiency. These panels, reinforced with corrosion-protected steel, strike a balance between lightweight design and heavy-duty performance.
Having achieved substantial success in global markets, AAC Wall Panel technology embodies the pinnacle of durable and high-quality construction, achieved within remarkably short timelines.
These panels boast the industry's highest thermal rating, boasting a K-value of 0.16 W/(m⋅K). Their cellular structure guarantees a well-insulated interior, ensuring cooler interiors during summer and warmer spaces in winter. Studies reveal a remarkable 30% reduction in air-conditioning bills, highlighting the panels' exceptional energy efficiency.
Resource efficiency remains a hallmark of Magicrete AAC Wall Panels, emphasizing minimal environmental impact. The closed air pockets within the panels create outstanding sound insulation, reaching an STC rating of 44 dB, effectively dampening external noise. Furthermore, their impressive 4-hour fire rating permits thinner wall sections, maximizing floor space for end-users. Available in full-height lengths from floor to ceiling, with varied thicknesses and a standard width of 600 mm, these panels offer versatility in design and application. Magicrete AAC wall panels' price are competitive in comparison to other walling materials available in the market.

Features

Corrosion Protected Steel Reinforced
AAC wall panels are corrosion-protected steel-reinforced, ensuring enduring and resilient performance in construction projects for sustained longevity.

Lightweight
AAC wall panels have an exceptional lightweight design, minimizing structural load while maintaining robustness and ensuring long-lasting integrity for your building.

Thermal Insulation
AAC Wall Panels offer superior insulation with ~0.16 W/m·K thermal conductivity, enabling up to 30% air conditioning energy savings in buildings across diverse climates.

Fire Resistant
AAC Wall Panels boast a unique cellular structure, offering a superior 4-hour fire rating. Their melting point exceeds 1600 degrees Celsius, ensuring exceptional fire resistance.

4x Faster Construction
Boasting 4 times faster construction than AAC blocks, each AAC Wall panel equals 15 blocks, slashing project timelines dramatically for swift and efficient construction.

No Coping/Bond Beam
AAC Wall Panels do not require coping or bond beams for wall heights up to 6 meters, offering exceptional structural stability. This eliminates additional reinforcement, reducing construction time, material usage, and labor costs.
Technical Specification
| PARAMETERS | SPECIFICATIONS |
|---|---|
| Dimension Limitations | Thickness-upto 250mm Height-upto 6m |
| Speed of Installation (1 Mason + 2 Helpers) | 70-80 m²/day |
| Fire Rating | 4 Hours (100 mm) |
| Thermal Conductivity | 0.16 W/(m·K) |
| STC Rating (Sound) | 43 dB (100 mm) |
| MEP Compatibility | Excellent concealed chases possible |
| Impact Strength | High |
| Sustainability | GRIHA & IGBC Certified |
Walling Technology Comparison
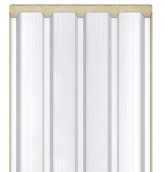
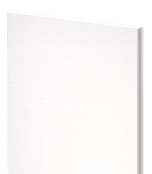
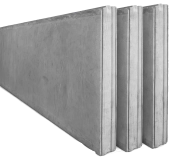
| Parameters | AAC Wall Panels | PUF Panel | Dry Wall | Sandwich Panel |
|---|---|---|---|---|
 |
 |  |  |
|
|
Dimension Limitations |
Thickness-upto 250mm Height-upto 6m |
Thickness-upto 150mm Height-upto 3m |
Thickness-upto 100mm Height-upto 2.4m |
Thickness-upto 100mm Height-upto 3m |
|
Speed of Installation (1 Mason + 2 Helpers) |
70-80 m²/day |
50–70 m²/day |
40-50 m²/day |
60-70 m²/day |
|
Fire Rating |
4 Hours (100 mm) |
1 Hours (100 mm) |
1 Hour (100 mm) |
2 Hours (75 mm) |
|
Thermal Conductivity |
0.16 W/(m·K) |
0.03 W/(m·K) |
0.25 W/(m·K) |
0.21 W/(m·K) |
|
STC Rating (Sound) |
43 dB (100 mm) |
30 dB (100 mm) |
40 dB (100 mm) |
35 dB (100 mm) |
|
MEP Compatibility |
Excellent concealed chases possible |
Poor |
Easy concealment |
Poor |
|
Impact Strength |
High |
Low |
Moderate |
Moderate |
|
Sustainability |
GRIHA & IGBC Certified |
Low (non-biodegradable) |
Low (petrochemical core) |
Moderate |
Knowledge Base


Project Gallery

Vilas Javdekar Group
Location: Pune
Product used: AAC Wall Panel

Adarsh Vidhyalaya Group
Location: Mumbai
Product used: AAC Wall Panel

Euro School
Location: Bangalore
Product used: AAC Wall Panel

STT Data Centre
Location: Pune
Product used: AAC Wall Panel

FAQs
Related Products
Related Blogs
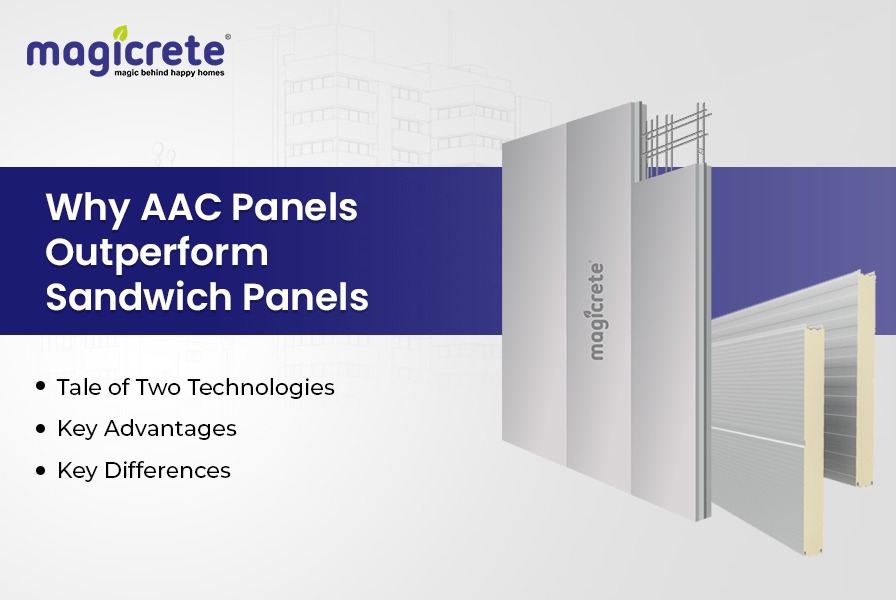
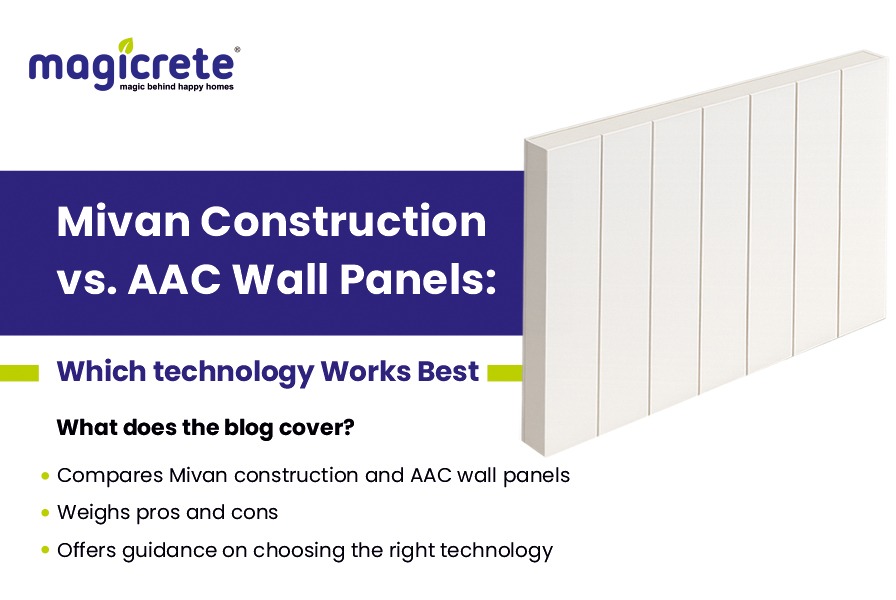
Magicrete AAC Wall Panels: High-Speed, Steel-Reinforced Drywall
Magicrete AAC Wall Panels are large-format, factory-finished masonry slabs engineered for rapid, dry-wall style construction. Embedded with anti-corrosion treated steel reinforcement, these panels deliver exceptional structural rigidity while remaining ultra-lightweight. Designed primarily for non-load-bearing internal partitions and external cladding in high-rise projects, our panels eliminate traditional wet-trade bottlenecks and accelerate wall erection by 4x compared to standard blockwork.
The Financial & Timeline Impact on Your BOQ (Bill of Quantities)
Your existing technical specifications highlight the physical strength and thermal efficiency (0.16 W/m·K) of the panels. From a procurement and developer standpoint, shifting to this panelized drywall system delivers aggressive financial returns:
- Hyper-Accelerated Construction: A single panel covers the surface area of approximately 15 standard AAC blocks. A standard crew (1 Mason + 2 Helpers) can install 70-80 square meters of wall per day, slashing labor costs and dramatically advancing the project handover date.
- Zero Coping Beam Requirement: Unlike standard blockwork, Magicrete AAC Wall Panels require no horizontal coping or bond beams for wall heights up to 6 meters. This instantly eliminates the steel, concrete, shuttering, and curing time associated with intermediate tie-beams.
- Maximum Carpet Area Recovery: Due to the high-tensile internal steel reinforcement, AAC panels can be specified in slimmer profiles (e.g., 75mm or 100mm) while maintaining the impact strength of a much thicker brick wall. This directly increases the highly valuable, sellable carpet area in commercial real estate.
Mandatory Site Execution Guidelines
To guarantee the 43 dB acoustic performance and structural integrity of the panelized wall, installation crews must adhere to strict mechanical fixing protocols:
- Mechanical Anchoring: Panels are not just glued; they are structurally tied to the building. The top and bottom edges must be securely fixed to the RCC beams and floor slabs using heavy-duty steel L-angles and anchor expansion bolts.
- Tongue-and-Groove Sealing: The precision interlocking joints must be thoroughly coated with a specialized polymer-modified thin-bed adhesive before the panels are pushed together. This ensures a monolithic, airtight seal that prevents acoustic leakage and fire penetration.
- MEP Concealment & Chasing: The panels offer excellent compatibility for concealed MEP (Mechanical, Electrical, and Plumbing) chases. To maintain the panel's structural integrity, all routing must be executed cleanly using an electrical wall chaser machine rather than manual hammering.
One-Stop Solution for all your Construction Needs
Contact Us