
-
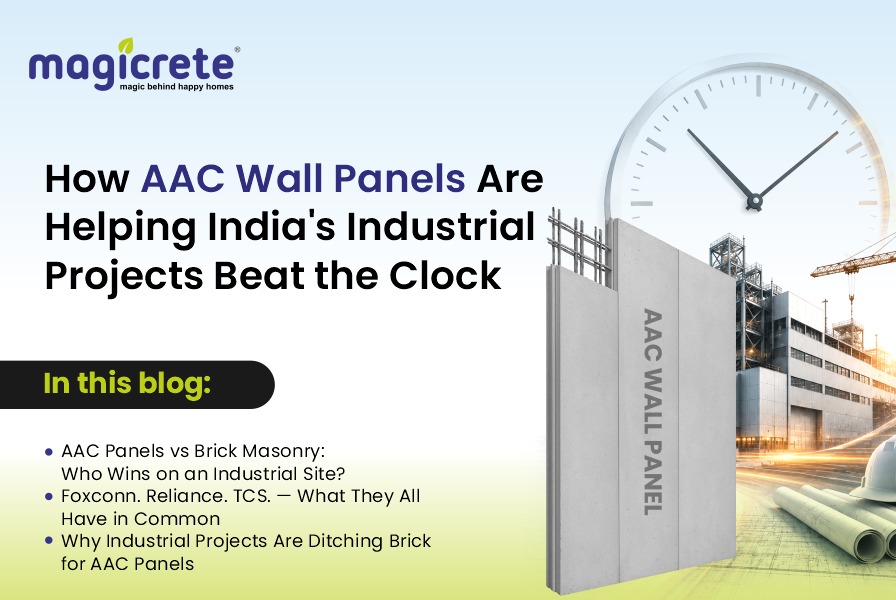
How AAC Wall Panels Are Helping India's Industrial Projects Beat the Clock
-

Magicrete
09 Jun 2026
Introduction
Foxconn's manufacturing facility in Bengaluru had a deadline that could not move. The facility needed to be enclosed, walls up, roof on, MEP inside, before equipment installation could begin. Equipment delivery schedules were fixed. The production start date was fixed. Every day of delay in the civil envelope had a direct knock-on effect on commissioning and eventually on the production ramp-up.
This is the reality of industrial and manufacturing construction in India today. Automotive plants, electronics assembly lines, pharmaceutical factories, and large logistics parks are not built on flexible timelines. They are built on schedules driven by equipment manufacturers, supply chain commitments, and in many cases, government investment agreements with fixed go-live dates.
Magicrete AAC Wall Panels were deployed at Foxconn Bengaluru and across a growing number of similar industrial projects nationally because the wall system could keep up with this pace. This blog explains what makes industrial construction different from other building types, what the wall system needs to deliver, and why AAC panels are increasingly the answer on India's most demanding manufacturing and logistics sites.
Why Industrial Construction Is Its Own Category
Industrial and manufacturing projects place demands on a wall system that most other construction types simply do not. Understanding these demands is the starting point for any specification decision.
Tall walls with no intermediate structure
A modern manufacturing facility or Grade-A warehouse typically requires internal clear heights of 8 to 12 metres, with structural wall heights between column lines of 5 to 6 metres. This is not because of architectural preference, it is because the equipment inside, whether it is a car assembly robot, a high-bay racking system, or a pharmaceutical clean room, needs that height to function.
Brick masonry cannot span these heights without intermediate structural support, beams or columns that add cost, complicate the floor plan, and create obstacles for the equipment and the people operating it. Magicrete AAC Wall Panels, reinforced with corrosion-protected galvanised steel mesh, span up to 6 metres between floor beam and roof beam without any intermediate structure. The wall stands on its own.
Speed that matches the structural frame
Industrial facilities are built on different structural frame types, Pre-Engineered Building (PEB) steel frames for warehouses and logistics parks, and RCC (Reinforced Cement Concrete) column-beam frames for manufacturing plants and process facilities. Both frame types go up fast relative to conventional walling. If the wall system cannot keep up, the frame sits idle, the enclosure is delayed, and every downstream trade, roofing, MEP, equipment installation, gets pushed back.
Crane-assisted AAC wall panel installation is designed to match the pace of either frame type. Large-format steel-reinforced panels are lifted into position and fixed mechanically to the structural frame, whether steel or RCC, with no mortar, no curing, and no plastering. The pace of wall installation no longer limits the overall project programme.
Fire and thermal performance that meets industrial codes
NBC 2016 fire requirements for industrial occupancies, particularly storage facilities, chemical plants, and electronics manufacturing, specify fire resistance ratings that basic walling materials cannot reliably meet. Magicrete AAC Wall Panels carry a certified 4-hour fire resistance rating under IS 3809. In an industrial environment where fire risk is higher and the consequences of a wall failure in a fire are more severe, this is not a specification box to tick, it is a material safety requirement.
The thermal performance matters too, particularly in facilities where temperature control is critical, pharmaceutical clean rooms, food processing facilities, electronics manufacturing. A wall with a thermal conductivity of 0.16 W/mK reduces the heat that enters from outside, lightening the load on the facility's HVAC system and helping maintain the stable internal temperatures that production processes require.
The Maharashtra Logistics Hub: 10,000 Sq. Ft. in 10 Days
The most detailed case study available for AAC wall panel performance in an industrial context comes from a large-scale warehousing project in Maharashtra. The project constraint was simple and non-negotiable: 10,000 sq. ft. of warehouse envelope had to be watertight before the monsoon.
When developers first evaluate AAC panels for warehouse envelopes, the question that surfaces immediately is speed. Conventional walling options red brick masonry and AAC blockwork — were both assessed and rejected. Theirsequential construction logic, mandatory curing cycles, and multi-trade plastering requirements made the deadline mathematically unachievable.
Magicrete 100 mm AAC Wall Panels were selected. Steel-reinforced panels reaching heights of up to 6 metres were installed using crane-assisted erection on the structural frame. The entire 10,000 sq. ft. envelope was completed in 10 days.
The numbers from this project:
- Up to 10 times faster installation than clay brick masonry
- 4 times faster than conventional AAC blockwork
- Zero plastering required — factory finish direct to surface
- MEP works began weeks ahead of the original programme
- Cleaner, safer site — no wet trades, no mortar residue
This is not a speed story alone. The same 10-day envelope also delivered a 4-hour fire rated wall, a factory-finished surface that needed no plastering, and a structure that will last the life of the building. Speed and performance together — that is what changed the developer's decision.
"With AAC wall panels, we completed large wall sections in days instead of weeks. The speed and predictability fundamentally changed our construction sequencing." — EPC Contractor, Mega Logistics Hub, Maharashtra
Foxconn and Reliance Industries: Two Different Industrial Requirements, One Solution
The Foxconn manufacturing facility in Bengaluru and Reliance Industries' substation infrastructure look very different on paper — one is a high-tech electronics assembly plant, the other is critical power and energy infrastructure. But the wall system requirements they share are more similar than you might expect.
Foxconn, Bengaluru
For Foxconn, the primary driver was programme certainty. Electronics manufacturing facilities operate on supply chain timelines where a construction delay does not just mean a later start — it means missed component delivery windows, renegotiated supplier contracts, and delayed production commitments to global customers. The facility needed to be enclosed quickly, cleanly, and with no rework.
AAC wall panels delivered on all three counts. Fast crane-assisted installation matched the pace of the RCC column-beam frame. No plastering meant no waiting — MEP and equipment installation followed the wall erection directly. And factory-finished, dimensionally consistent panels meant that equipment mounting points, cable trays, and production line interfaces all fitted correctly the first time.
Reliance Industries — Substations
Reliance Industries' use of Magicrete AAC Wall Panels across its substation infrastructure reflects a very specific set of requirements. Electrical substations demand walls that provide reliable fire compartmentalisation — containing any electrical fire within a defined zone and preventing it from spreading to adjacent equipment bays. A wall with a 4-hour certified fire resistance rating is not a specification upgrade in this context. It is a baseline safety requirement.
The non-combustible composition of AAC panels — no foam core, no combustible material — means there is no additional fuel load introduced into an environment that already carries significant electrical fire risk. The dry installation method also means no moisture is introduced into the substation during construction, which matters in facilities where electrical equipment and moisture do not mix. Speed was a secondary but still important driver: substation construction runs on infrastructure commissioning schedules that are not flexible.
To see how AAC wall panels are being specified across data centres, airports, hospitals, and beyond — read: Why India's Most Demanding Infrastructure Projects Are Moving to AAC Wall Panel Systems
TCS and the IT Campus Context
Not all industrial construction involves heavy machinery or high-bay storage. IT and technology campuses — large-footprint, multi-block developments that house thousands of employees — have their own set of requirements where AAC wall panels are proving their value.
Magicrete AAC Wall Panels are used across TCS campuses, where the combination of acoustic performance, fast installation, and no-plastering finish makes them the right system for large office and tech facility construction. An STC rating of 43 dB means meaningful acoustic separation between spaces — relevant in a campus where open-plan work areas, meeting rooms, server rooms, and training facilities share the same building.
For a developer building a 500,000 sq. ft. IT campus, the programme benefits compound significantly. Removing plastering from the walling scope eliminates an entire trade from the critical path. On a project of this size, that saves weeks — and weeks of saving on site overheads and earlier occupancy translates directly into project ROI.
AAC Panels vs Brick Masonry: The Industrial Project Comparison
For an EPC contractor or developer comparing wall systems for an industrial project, these are the parameters that actually drive the decision:
What matters on site | Brick / block masonry | AAC wall panels |
|---|---|---|
Wall height without intermediate structure | Limited — needs beams or columns above 3 m | Up to 6 m — steel-reinforced panels stand independently |
Installation speed vs brick | Baseline — slow, sequential, weather-dependent | Up to 10 times faster |
Compatibility with structural frame (PEB or RCC) | Poor — masonry pace lags behind steel frame erection | High — crane-assisted installation works with both PEB and RCC frames |
Fire resistance | Varies — depends on block type and mortar | 4 hours — IS 3809 certified |
Plastering required | Yes — adds 1–2 weeks and extra cost to programme | No — factory finish, paint-ready immediately |
Thermal performance | Poor — high thermal conductivity increases HVAC load | 0.16 W/mK — up to 30% reduction in HVAC energy |
Dead load on structure | High — heavy material increases foundation and frame load | Low — saves up to 15% in structural steel on applicable structures |
Acoustic performance | Moderate — no consistent STC rating | STC 43 dB — certified acoustic performance |
India's Manufacturing Wave — and What It Means for Industrial Wall Specifications
India's manufacturing sector is in the middle of a structural shift. The PLI scheme is attracting large-scale electronics, pharmaceutical, automotive, and semiconductor manufacturing investment. Greenfield industrial parks are being developed across multiple states. Existing facilities are being expanded to meet new production mandates.
Every one of these projects needs walls. Lots of them. Tall walls, fast walls, fire-rated walls — walls that do not slow down the rest of the project.
EPC contractors who have already worked with AAC wall panels on industrial projects — Foxconn, Reliance Industries, the Maharashtra logistics hub — carry a real advantage into new tenders. They have installation teams who know the system, project data on actual timelines, and a compliance track record to reference during specification reviews.
For developers and EPC contractors evaluating AAC panels for a first industrial project, Magicrete's supply-and-erect model reduces the adoption risk. The same team that manufactures the panels manages delivery, crane-assisted installation, and site technical support. There is no gap between what the product promises and what the installation delivers — because both are under the same roof.
What to Look for When Specifying Walls for an Industrial Project
If you are specifying or procuring wall systems for an upcoming manufacturing, warehousing, or industrial campus project, these are the questions that should shape the evaluation:
- Can the panels span the full structural wall height — typically 5 to 6 metres — without intermediate beams or columns?
- Is the installation method compatible with the structural frame — whether PEB steel or RCC column-beam?
- What is the certified fire resistance rating, and does it meet the NBC 2016 requirement for the occupancy type?
- Does the system eliminate plastering, and if so, by how much does that compress the overall programme?
- What is the thermal conductivity, and what does that mean for HVAC sizing and long-term energy cost?
- Does the vendor supply only, or do they also manage erection — and have they done it at industrial scale?
Magicrete AAC Wall Panels answer all of these questions — and with a completed project track record across Foxconn, Reliance Industries, TCS, and the Maharashtra logistics hub to back them up.
Magicrete AAC Wall Panels have been supplied and erected across Foxconn's manufacturing facility in Bengaluru, Reliance Industries' substation infrastructure, TCS campuses, and large-scale logistics and industrial projects across India. Talk to the Magicrete team about wall system specifications for your next industrial or manufacturing project
Content
- Introduction
- Why Industrial Construction Is Its Own Category
- The Maharashtra Logistics Hub: 10,000 Sq. Ft. in 10 Days
- Foxconn and Reliance Industries: Two Different Industrial Requirements, One Solution
- TCS and the IT Campus Context
- AAC Panels vs Brick Masonry: The Industrial Project Comparison
- India's Manufacturing Wave — and What It Means for Industrial Wall Specifications
- What to Look for When Specifying Walls for an Industrial Project
